
Care Facility Projects
Main Contractor: Hopgrove
Project details: Millbrook
Client: Private Client
Building Type: Traditional
Contract Value: 65k
Project Duration: 4 months
Peak labour: 10
Location: Pontllanfraith
Project Summary
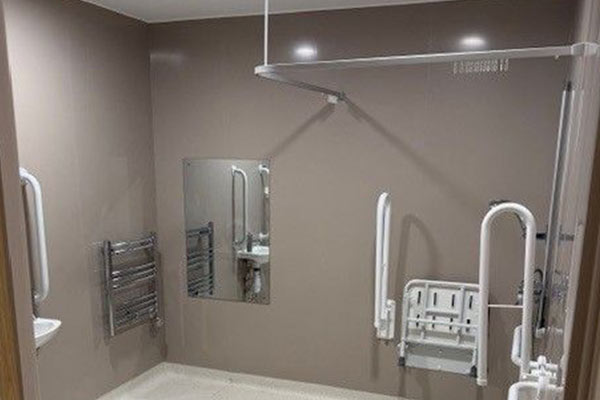
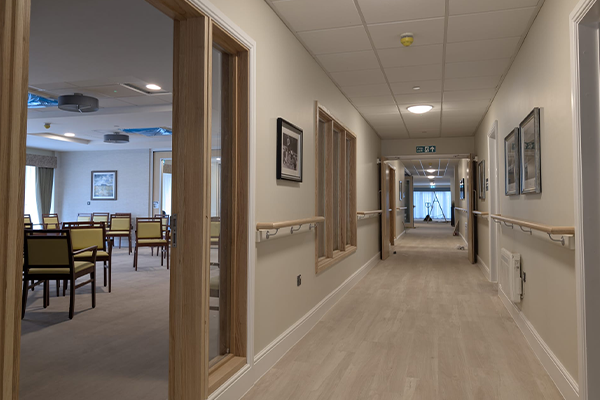
We're proud to have successfully completed this 11-bedroom care home extension in Pontllanfraith.
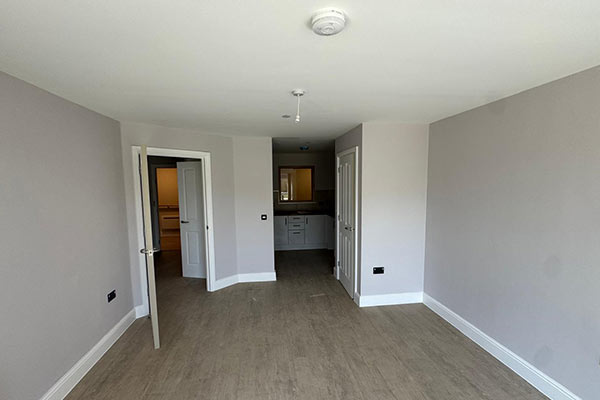
Our team carried out the steel encasement, compartment ceilings, MF ceiling grid installation, soundcoating, dot and dab plaster boarding, metal stud partitioning, and full plaster skimming, helping to deliver a high-quality finish throughout the project.
This project marked an important milestone for us as our first collaboration with Hopgrove. Since then, we've built a strong and lasting working relationship, and we look forward to delivering many more successful projects together.
NTJ Scope of Works
- Drylining
- Metal Stud Partitions
- Suspended Ceilings
Main Contractor: Intelle Construction
Dan Y Mynydd Porth
Client: Codi Group
Building Type: Steel Frame construction
Contract Value: 1.1 million
Project Duration: 16 months
Peak labour: 30 operatives
Location: Porth
Project Summary
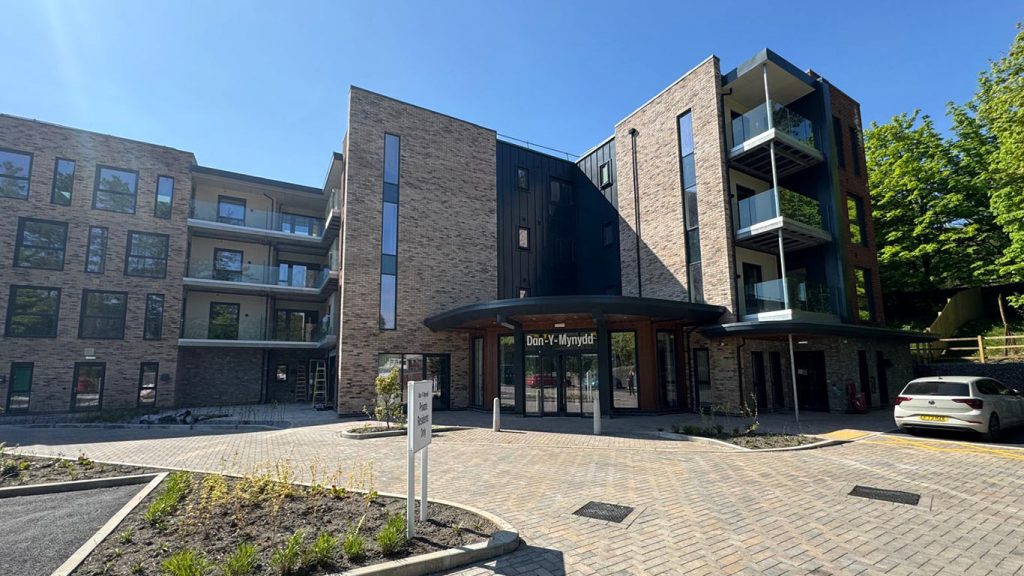
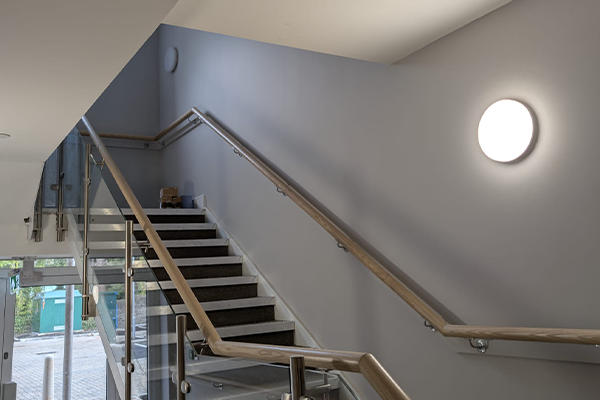
We're proud to have delivered our package of works on this 60-apartment supported living development in Porth, constructed using a steel frame system for Linc Care Home, on behalf of our highly valued client, Intelle.
Our team completed the external wall insulation boarding, steel encasements, internal metal stud partitions built to the full British Gypsum specification, trapezoidal infill, Z-bar fire protection, internal plaster skimming, grid ceiling installation, and external rendering, delivering every aspect of the project to the high standards our clients expect.
Projects like this demonstrate our commitment to quality, reliability, and delivering specialist drylining and fire protection solutions on large-scale residential and care developments. We're grateful to Intelle for their continued trust and look forward to working together on future projects.
NTJ Scope of Works
- Drylining
- Metal Stud Partitions
- Suspended Ceilings
- External Rendering
Main Contractor: Carter Lauren
Y Fron
Building Type: Traditional
Contract Value: 70k
Project Duration: 8 weeks
Peak labour: 10 operatives
Location: Caerphilly
Project Summary
This traditional extension to Y Fron Guest House will provide nine additional bedsits, creating much-needed accommodation for people leaving prison who would otherwise have nowhere to call home.
Designed as a House in Multiple Occupation (HMO), the project will offer a safe, supportive environment, helping residents take the first steps towards rebuilding their lives and reintegrating into the community.
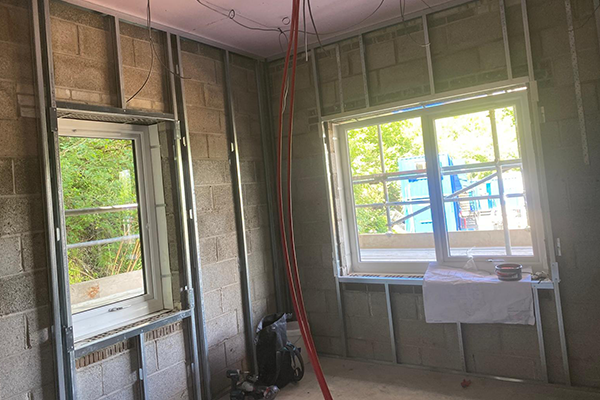
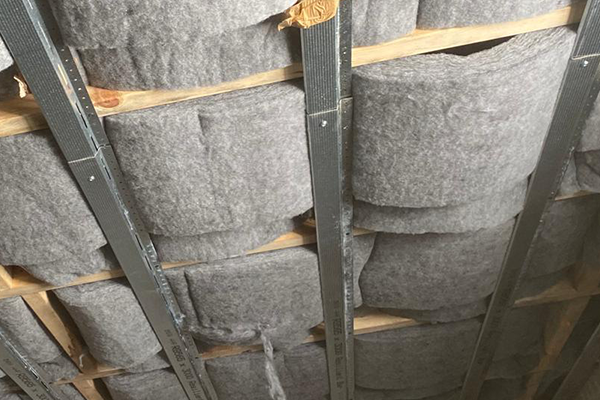
We completed the internal stud lining to all external and party walls, installed full compartment ceilings, built the internal partition walls, and professionally skimmed all areas to create a high-quality internal finish.
Externally, we also carried out the rendering, giving the building a fresh new appearance that can be seen prominently from the main road. Another project delivered with quality workmanship from start to finish.
We're proud to have completed our first project with Carter Lauren. We look forward to this being the start of a strong and long-lasting partnership, with many successful projects to come.
NTJ Scope of Works
- Drylining
- Metal Stud Partitions
- Suspended Ceilings
- External Rendering